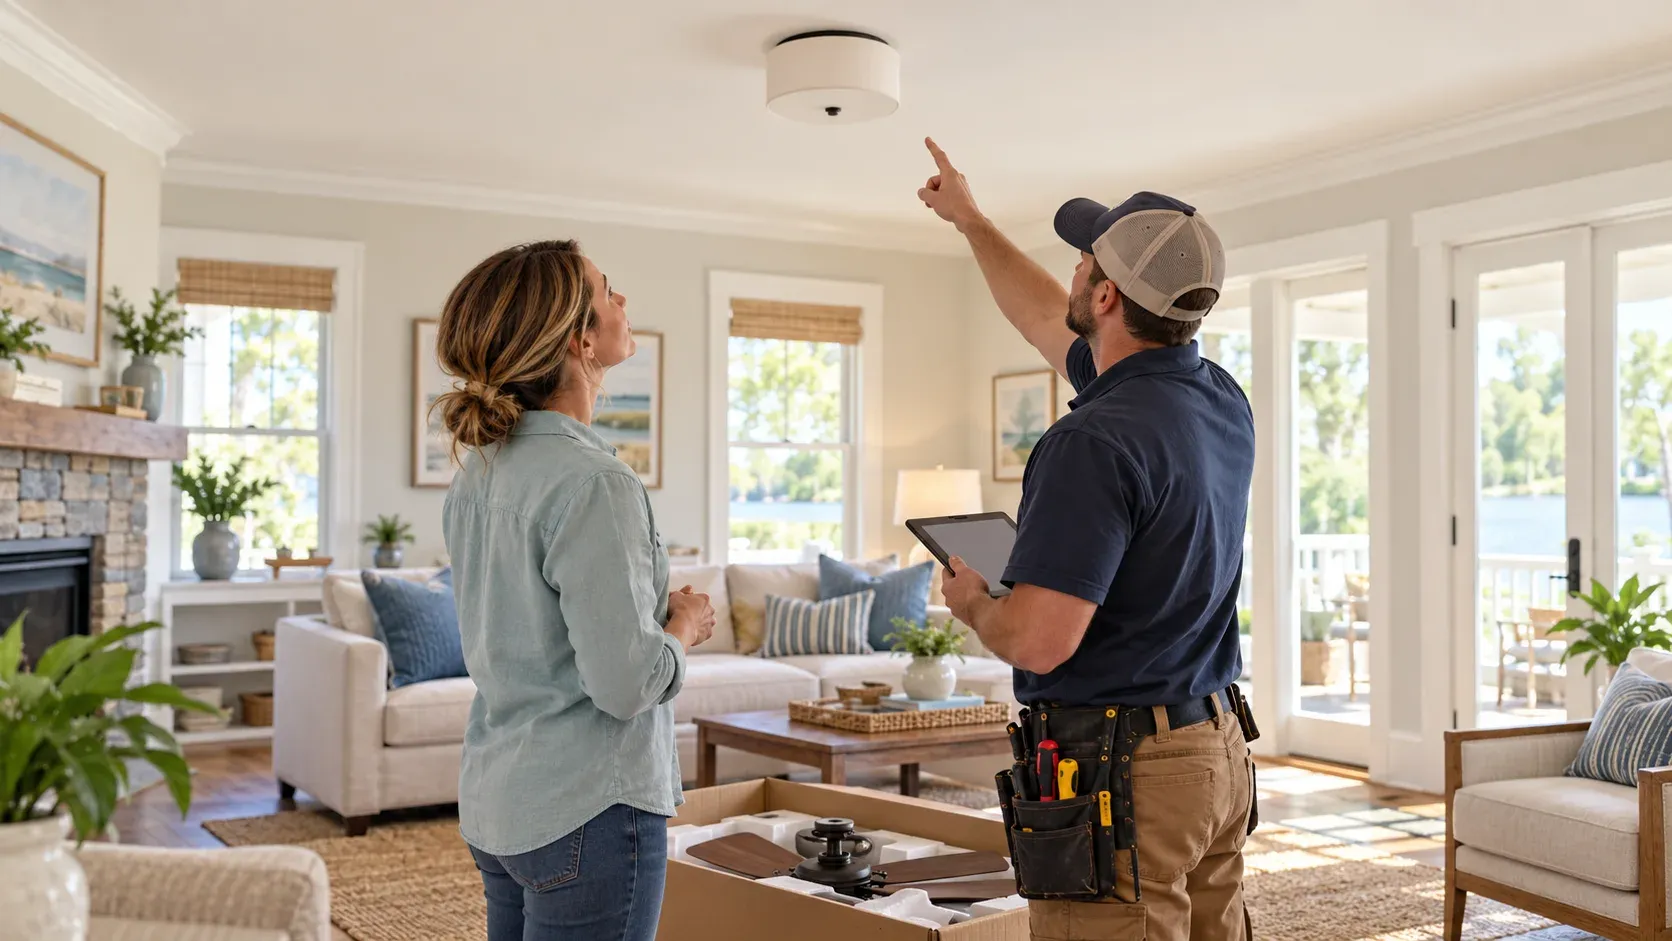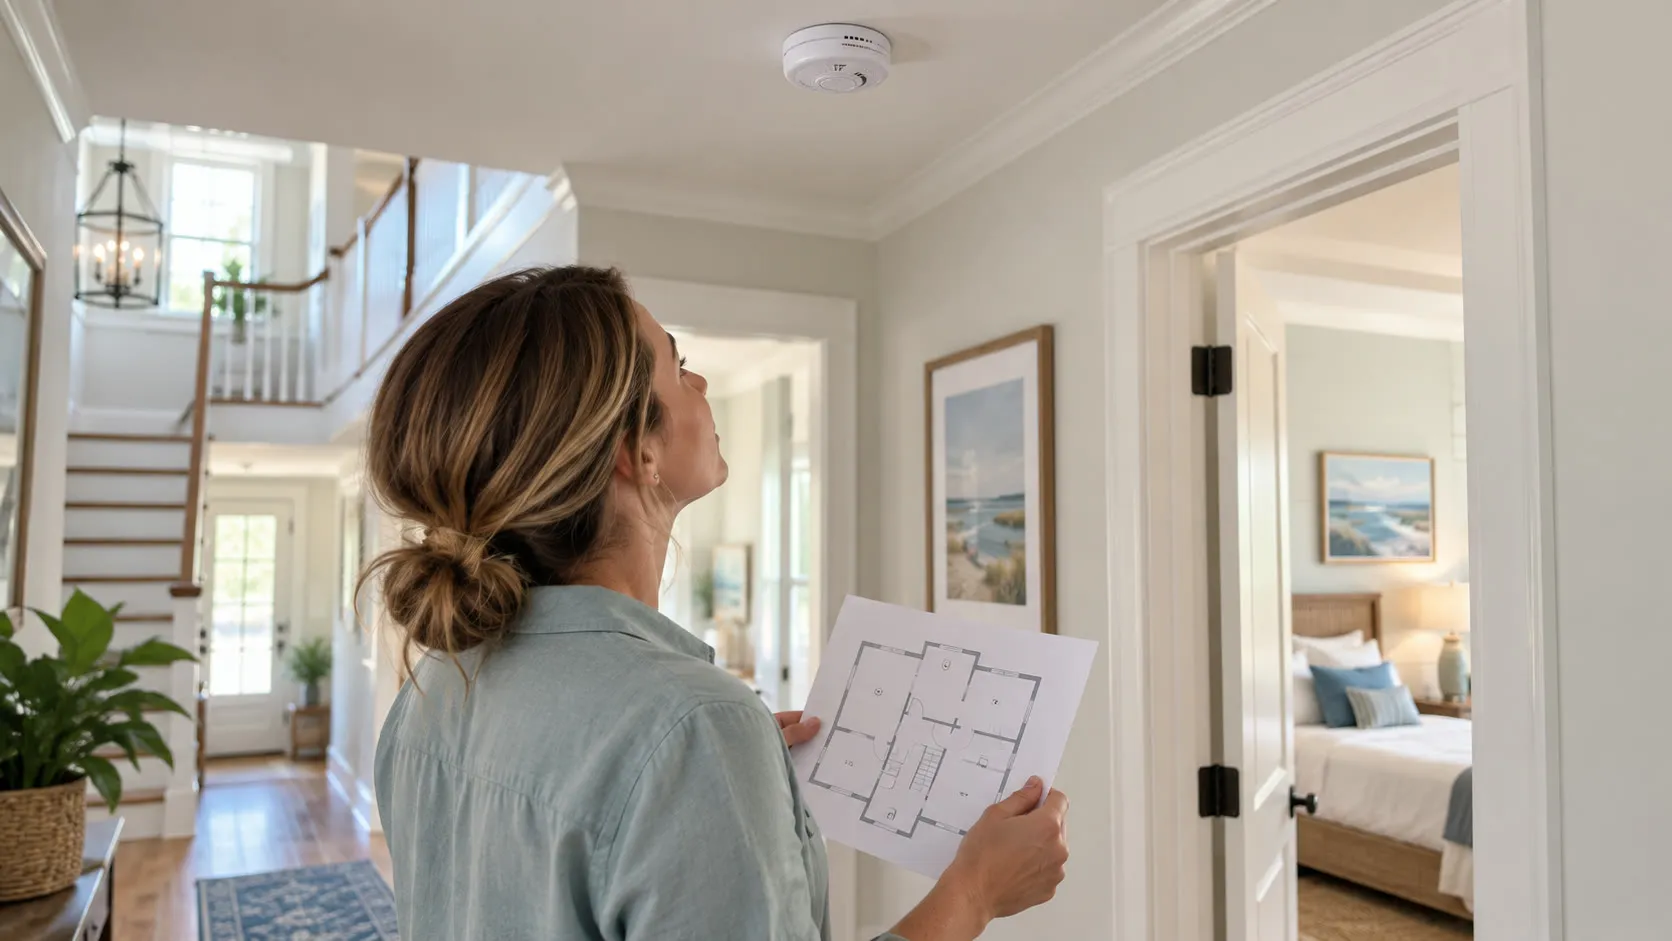

Smoke alarm placement should cover the places people sleep, the paths just outside those rooms, and every level of the home. Coastal Comfort Electric’s smoke detector installation service helps Wilmington-area homeowners review existing devices, wiring, interconnection, remodel changes, and installation options for the actual floor plan.
This checklist is a planning guide, not a property-specific code determination. The right layout depends on the home, the adopted requirements that apply to the project, and the instructions for the exact alarms being installed.
The Basic Smoke Alarm Placement Pattern
The U.S. Fire Administration recommends smoke alarms inside each bedroom, outside each separate sleeping area, and on every level of the home, including the basement. That pattern gives a homeowner three useful planning questions:
- Does every bedroom have an alarm?
- Does each separate sleeping area have an alarm nearby outside the rooms?
- Does every level have coverage, including levels without bedrooms?
A split-level home, finished attic, basement apartment, addition, or bedroom separated from the main sleeping area may need more than a quick count by floor.
Inside Every Bedroom
An alarm inside the bedroom provides coverage where a sleeping person may not immediately hear or smell a problem elsewhere. This is especially important when doors are closed.
For planning, list every room currently used for sleeping—not only rooms labeled “bedroom” on an old plan. If a den, bonus room, or finished space regularly becomes a sleeping room, include it in the assessment.
Outside Each Separate Sleeping Area
Place coverage in the path outside bedrooms, such as a hall serving a group of rooms. If bedrooms are separated into different parts of the home, each sleeping area may need its own nearby alarm.
Do not assume one device at the top of a stair can cover every sleeping zone. Door locations, hall length, room grouping, ceiling form, and the alarm instructions all affect the final layout.
On Every Level Of The Home
Each story should have an alarm, including the basement. A level used only for storage, laundry, utilities, a garage connection, or a bonus space can still be part of the home’s escape path.
A multi-level checklist should include:
- Basement or lowest level.
- Main living level.
- Every upper story.
- Finished attic or bonus level when applicable.
- Additions or converted spaces that changed the original layout.
The garage itself has different equipment and placement considerations. Do not place a smoke alarm in a garage simply by extending the indoor pattern; use the product instructions and professional guidance for the property.
Why Interconnected Alarms Matter
Interconnected alarms are designed so that when one detects smoke, the connected alarms sound too. That can provide earlier warning in bedrooms or on another floor.
Interconnection may be hardwired, wireless, or part of a listed compatible system. Devices are not automatically compatible because they look alike or share a brand. Mixed ages, model families, communication methods, and wiring configurations need review.
The National Fire Protection Association’s smoke-alarm guidance recommends interconnected alarms and explains the bedroom, sleeping-area, and every-level coverage pattern.
Hardwired, Battery, And Combination Devices
The home may contain:
- Hardwired alarms with battery backup.
- Sealed long-life battery alarms.
- Replaceable-battery alarms.
- Combination smoke and carbon monoxide alarms.
- Wireless interconnected alarms.
- Alarms connected to a listed household system.
The correct choice depends on the existing wiring, installation requirements, device listing, compatibility, accessibility needs, and household maintenance plan. Do not splice alarm wiring, swap connectors, or mix devices without confirming the manufacturer’s instructions and system compatibility.
Kitchens, Bathrooms, Fans, And Other Nuisance Sources
Smoke alarms need to detect smoke without being placed where ordinary cooking particles, steam, or moving air cause avoidable nuisance activations or interfere with performance. The exact separation from cooking appliances, bathrooms, fans, registers, corners, peaks, and other features depends on the device and applicable requirements.
Use the manufacturer’s placement diagrams instead of a universal online measurement. If the available ceiling location conflicts with those instructions, that is a design question—not a reason to place the alarm wherever it fits.
Accessibility And Sleeping Needs
A sound-only alarm may not meet every household member’s needs. People who are deaf or hard of hearing may need listed notification equipment using strobes, low-frequency sound, bed shakers, or other compatible devices. Children, older adults, heavy sleepers, and people with mobility or cognitive needs may also affect the escape plan and notification strategy.
Placement planning should connect the devices to a practiced household fire-escape plan. The alarm is the warning system; the plan establishes how everyone responds.
Remodels And Layout Changes
A remodel can change smoke alarm placement even when no alarm is visibly damaged. New bedrooms, relocated walls, finished bonus rooms, additions, or changed stair and hallway arrangements may create new sleeping areas or divide an old one.
Before drywall closes, review:
- Proposed bedroom and hallway locations.
- Existing alarm wiring and interconnection.
- Access for installation and future replacement.
- Electrical box locations and compatibility.
- Combination smoke/CO needs.
- How all levels and sleeping areas will receive the alarm signal.
Home Smoke Alarm Placement Checklist
What To Bring To An Installation Assessment
A simple floor plan, safe photos of existing devices, model numbers, approximate installation dates, known chirping or nuisance history, and remodel plans can make the visit more useful. Do not remove alarms or disconnect wiring just to identify a model.
If your home has missing alarms, unclear interconnection, old hardwired devices, remodel changes, or accessibility needs, a smoke alarm installation assessment can turn the general checklist into a property-specific plan.